
Lindsay’s house has three main floors, one basement, and one attic.
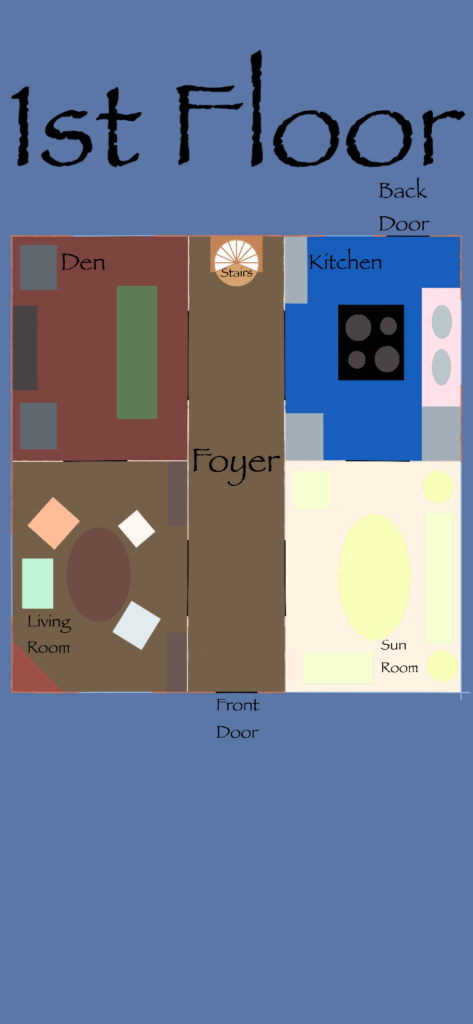
Level 1
1. Looking north, the foyer leads in from the front door with the living room through the door to the west, the sunroom through the door to the east, and forward to the north is the stairs to the second floor on the left and the door to the basement on the right.
2. In the living room, a doorway to the north leads to the den where the TV is.
3. In the sunroom, a doorway to the north leads to the kitchen which has the back door to the north.
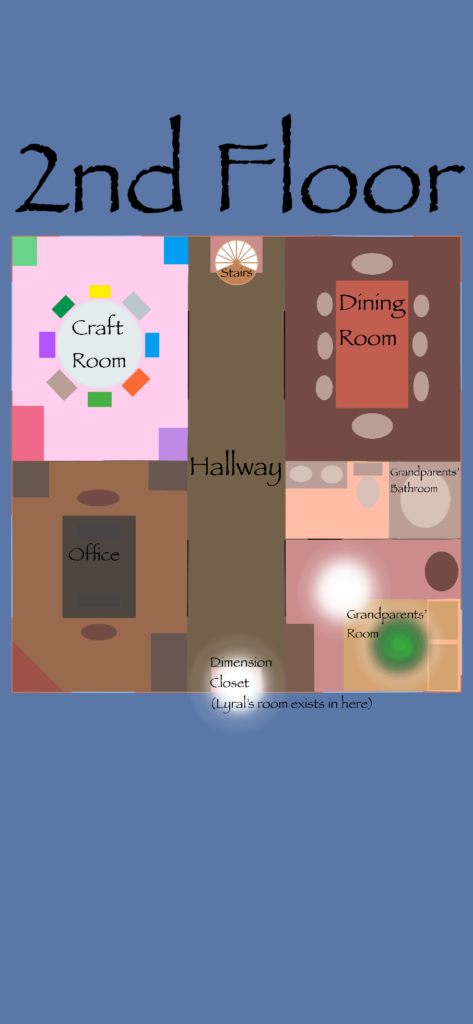
Level 2
1. Up the stairs, the second floor is held together by a long hallway with a closet in the center across from the stairs. The 2nd Floor Closet is spatially extended within in the manner of the TARDIS and contains Lyral’s room.
2. The office space where the family’s desktop computers are is directly above the living room with the chimney passing through it.
3. The grandparents’ bedroom and bathroom is directly above the sunroom.
4. The dining room is directly above the kitchen.
5. The crafts room is directly above the den.
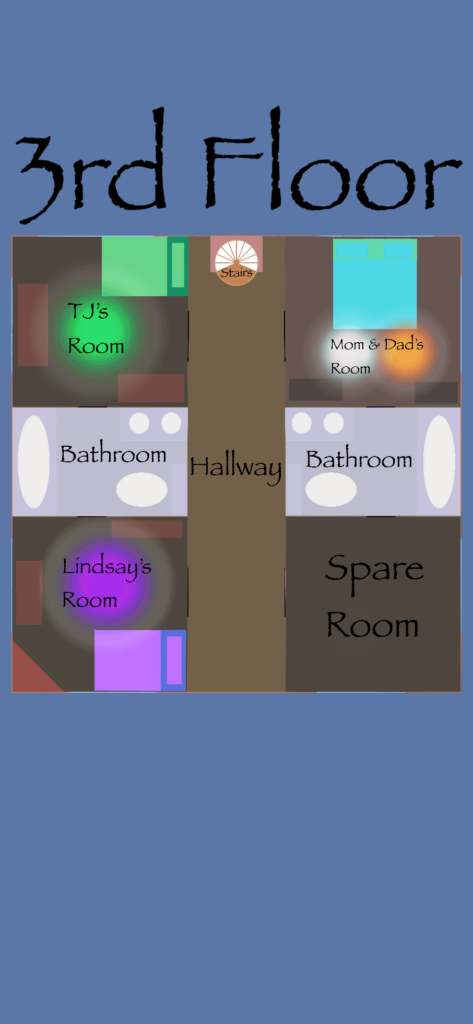
Level 3
1. Lindsay’s room is directly above the office space with the chimney passing through it.
2. TJ’s room is directly above the craft room.
3. A bathroom joins Lindsay and TJ’s bedrooms.
4. Mom and Dad’s room is directly above the dining room.
5. The spare bedroom is directly above Grandma and Grandpa’s room.
6. A bathroom joins the parents’ and the spare bedrooms.
Attic
1. The attic is above all the bedrooms and bathrooms and holds the family’s seasonal stuff and is accessed by the stairs.

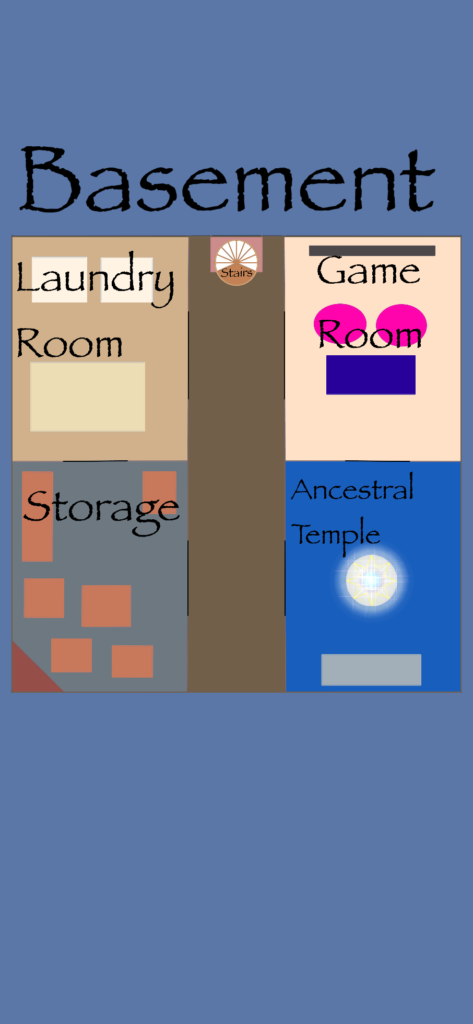
Basement
1. The basement is below ground and a spiral staircase connects it to Level 1.
2. The game room is directly below the kitchen.
3. The laundry/utility room is directly below the den.
4. The storage room is directly below the living room.
5. The sacred space is directly below the sunroom.
Features of Lindsay’s home may change as the series progresses, so stay tuned, my Immortals!
